Chapter 1: MEASUREMENT
Science and engineering are based on measurements and comparisons. Physics is fundamentally based on the measurement of physical quantities. Thus, we need to classify things, make rules about how to measure them, and conduct experiments to establish the units for those measurements.
GPS
Without clocks of extreme accuracy, GPS would be useless as it calculates position by using the time taken by signals to travel from the satellite to a receiver.
Physical Quantity
Any quantity that can be measured using physical instruments is called a Physical Quantity.
- Eg: length, time, current, voltage, temperature, etc.
- Instruments: Scale, Clock, Ammeter, Voltmeter, Thermometer.
Few Important Base Quantity and it’s History
Length
The standard for length has evolved significantly over time to meet the demand for higher precision.
Evolution of the Meter
-
Earth Standard (1792): The newborn Republic of France established the meter, defining it as one ten-millionth of the distance from the north pole to the equator.
-
Metal Bar Standard: For practical reasons, the Earth standard was abandoned. The meter came to be defined as the distance between two fine lines engraved near the ends of a platinum-iridium bar, kept at the International Bureau of Weights and Measures near Paris. Secondary standards were produced so every measuring device derived authority from this standard meter bar through a chain of comparisons.
-
Krypton-86 Standard (1960): A new standard based on the wavelength of light was adopted. The meter was redefined to be wavelengths of a particular orange-red light emitted by atoms of krypton-86. This awkward number was chosen so the new standard would be close to the old meter-bar standard.
-
Current Standard (1983): The demand for higher precision required a bolder step. The meter was redefined as the distance traveled by light in a vacuum during a time interval of of a second.
The Speed of Light
Because of the 1983 definition, the speed of light is now an exactly defined quantity: .
Time
Time has two aspects: knowing the time of day to order events in sequence, and knowing how long an event lasts (duration). Any time standard must be able to answer two questions: “When did it happen?” and “What is its duration?”. Any phenomenon that repeats itself is a possible time standard.
Earth’s Rotation vs. Atomic Clocks
- Earth’s rotation has been used as a time standard for centuries, but there is a variation due to tidal effects caused by the Moon and large-scale winds.
- A quartz clock can be calibrated against Earth’s rotation, but it lacks the accuracy called for by modern scientific technology.
- To meet the need for a better time standard, atomic clocks have been developed. An atomic clock at the National Institute of Standards and Technology (NIST) in Boulder, Colorado, is the standard for Coordinated Universal Time (UTC) in the United States. Its time signals are sent worldwide by shortwave radio and telephone.
The Standard Second
- In 1967, the 13th General Conference on Weights and Measures adopted a standard second based on the cesium clock.
- Definition: One second is the time taken by oscillations of the light emitted by a cesium-133 atom.
- Note: Atomic clocks are so consistent that two cesium clocks would have to run for 6000 years before their readings would differ by more than 1 second.
Mass
Mass Standards
-
The Standard Kilogram: The SI standard of mass is a cylinder of platinum and iridium that is kept at the International Bureau of Weights and Measures near Paris and assigned a mass of 1 kilogram. (The U.S. copy is housed in a vault at NIST and removed only once a year for checking duplicates).
-
Kibble Balance: A far more accurate way of measuring mass. A standard mass is measured when the downward pull on it by gravity is balanced by an upward force from a magnetic field due to an electrical current. Its precision comes from quantum mechanical quantities that have been precisely defined or measured.
-
Atomic Mass Standard: The carbon-12 atom has been assigned a mass of by international agreement because masses of atoms can be compared with one another more precisely than with the standard kilogram.
-
Conversion: , with an uncertainty of in the last two decimal places.
Density
As a key property related to mass, density is the mass per unit volume:
Densities are typically listed in kilograms per cubic meter () or grams per cubic centimetre ().
Classification of Physical Quantity
Based on Directional Properties
- Scalars:
- It only has magnitude but not any direction.
- Ex: mass, length, time, temperature, etc.
- Vectors:
- It has both Magnitude and Direction.
- It follows the Vector laws of addition.
- Ex: force, displacement, velocity, acceleration, momentum, etc.
Based on Dependency
- Fundamental / Base: A select number of physical quantities chosen by international agreement to serve as the independent foundation for all other measurements.
- They are assigned specific, invariable standards from which other quantities are built.
- Derived: Any physical quantity defined in terms of Base Quantities and their standards.
Few Important properties of PQ & Constants
- PQs may not have Units (eg- refractive index, strain) & may not have Dimensions
- An Unitless PQ must not have dimensions
- A Dimensionless PQ may have Units (eg- angle 2d, 3d)
- Consatants may have dimensions.
- Eg - Gravitational Constant, Boltzman Constant, etc and remember 1, 2, 3, 1/3, etc are constants which doesn’t have dimensions
The Seven Base Quantities and their SI Units and Dimensions
| Quantity | Symbol | SI Unit | Unit Symbol | Dimension Symbol |
|---|---|---|---|---|
| Length | Metre | |||
| Mass | Kilogram | |||
| Time / Duration | Second | |||
| Electric Current | Ampere | or | ||
| Thermodynamic Temperature | Kelvin | or | ||
| Amount of Substance | Mole | or | ||
| Luminous Intensity | Candela | or |
Start of SI
In 1971, the 14th General Conference on Weights and Measures picked seven quantities as base quantities, thereby forming the basis of the International System of Units (aka SI, aka Metric System) + 2 supplementary units.
Charectaristics of Units
- Well defined and invariable
- Easily avialable and reproducible
- Universally accepted
🚀 Rules for Writing Symbols of Units
Strict guidelines must be followed when documenting SI units:
- No Dots: Do not use dots or full stops after a symbol (e.g., write
cm, notc.m.). A dot is only allowed if the symbol is at the end of a sentence. - No Pluralization: Never add ‘s’ or ‘es’ to a symbol (e.g., , not ). If the full word is written out and the value is , then pluralize (e.g., ).
- Capitalization: Symbols named after scientists start with a capital letter (e.g.,
Nfor Newton,Afor Ampere,Kfor Kelvin,Pafor Pascal). Other symbols are lowercase (e.g.,m,kg,s).- Note: If writing the full name of the unit, always use lowercase even for scientists (e.g.,
newton,kelvin).
- Note: If writing the full name of the unit, always use lowercase even for scientists (e.g.,
- Font Style: Symbols must be printed in Roman (upright) font, never italicized, even if the surrounding text is italicized. Physical quantities (like mass ) can be italicized, but units (
mfor metre) must be upright. - Multiplication: Use a space or a dot to indicate multiplication of units (e.g.,
N morN·m). - Division: Use a solidus (slash
/) or negative exponents for division (e.g., or ). - No Degrees for Kelvin: Never use the degree symbol with Kelvin (write
300 K, not300 °K). Degrees are only used for Celsius (°C) and Fahrenheit (°F). - Avoid Abbreviations: Do not use unofficial abbreviations like
sec(uses),cc(usecm³), ormps(usem/s).
Key Derived Quantities and their SI Units
- Displacement / Distance
- Time
- Velocity / Speed
- Acceleration
- Force (Newton)
- Momentum
- Work (Joules)
- Power (Watts)
Relations between MKS, CGS, FPS
Table of Prefixes for SI Units
Often a calculator uses "E" to draft "exponent of 10". Ex:
| Factor | Prefix | Symbol | Factor | Prefix | Symbol |
|---|---|---|---|---|---|
| yotta | deci | ||||
| zetta | centi | ||||
| exa | milli | ||||
| peta | micro | ||||
| tera | nano | ||||
| giga | pico | ||||
| mega | femto | ||||
| kilo | atto | ||||
| hecto | zepto | ||||
| deka | yocto |
(A)
The Two Supplementary Units of SI
(Note: )
1. Plane Angle
It represents the amount of rotation or turning required to bring one line in coincidence with the other.
- Represented by ‘’ and measured in Radians.
- is equal to the angle formed at the centre when the Arc length is equal to the Radius of the circle.
- Formula:
Key Derivations:
- when , then
- when , then
Application: Parallax Method
*Given: A distance and a measured angle of to find the approximate diameter of the planet ()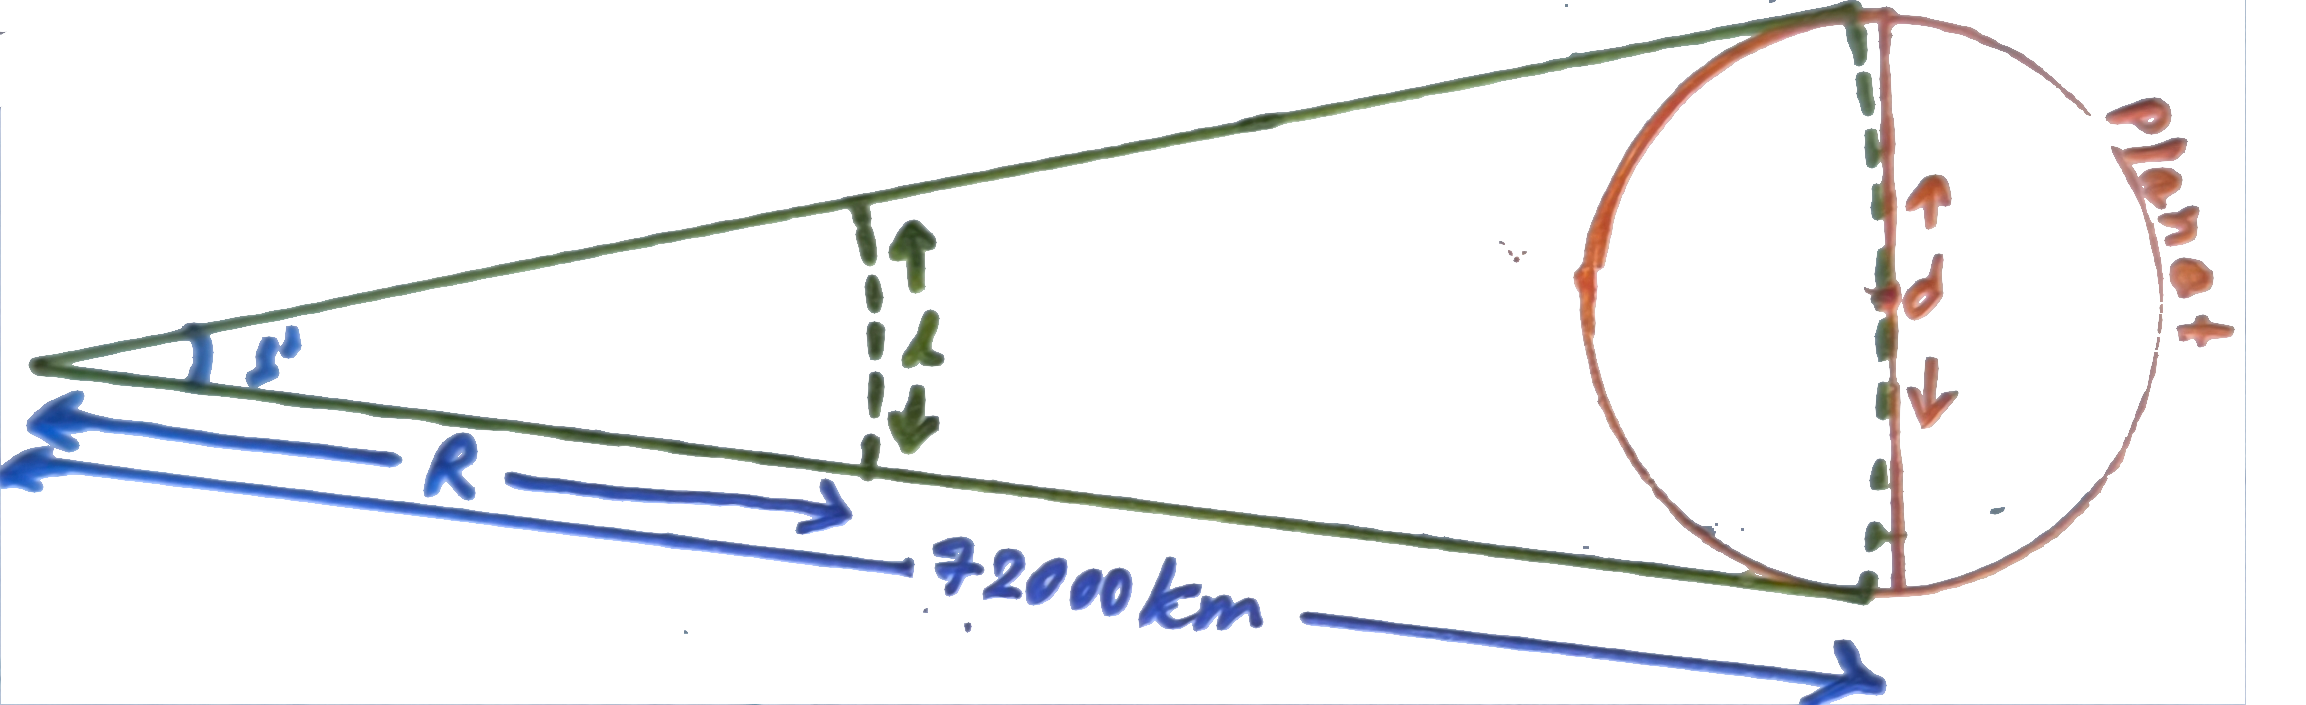
Approx diameter of the planet ():
2. Solid Angle
It measures how large an object appears to an observer (a specific point aka Apex). It is measured in Steradians and represented by .
- Steradians (sr): The 3D angle at the apex of a cone is calculated using the ratio of area and radius squared.
- Formula:
Area is a part of the sphere’s curved surface.
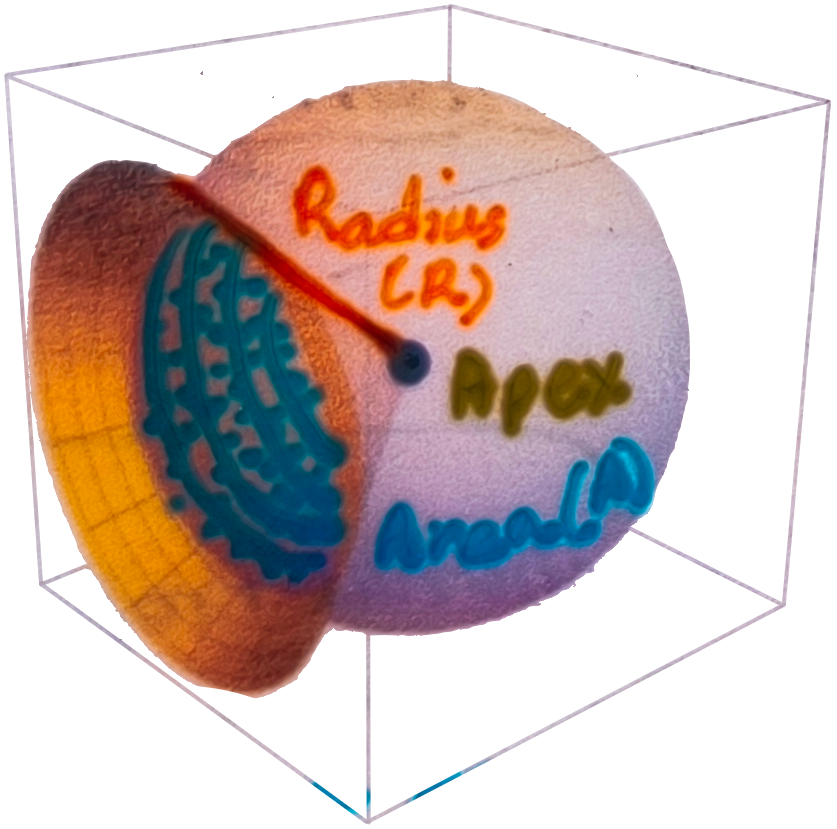
- For a Hemisphere:
- For a Sphere:
Conversion of Units:
The physical quantity (PQ) remains the same regardless of the unit used.
- General Formula: .
- = numerical value of the physical quantity.
- = unit of the physical quantity.
- Example: Length of a pen
Chain-Link Conversion Method
In this method, we multiply the original measurement by a conversion factor (a ratio of units that is equal to unity)
Few Important Conversion Factors
Length
Area & Volume
Mass
Time & Speed
Force & Pressure
Energy & Power
- Conversion Examples
| Conversion Task | Calculation Process | Result |
|---|---|---|
| to | ||
| to | ||
| to | ||
| to | ||
| to CGS | ||
| to FPS |
-
Standard SI to CGS Conversions
- Force (Newton to Dynes): .
- Work (Joules to Ergs): .
Important Astronomical Units
- Light Year (ly): The distance travelled by light in one year.
- .
- Astronomical Unit (AU): The average distance between the Sun and Earth.
- .
- Parsec (pc): A unit of length, not time or angle.
- It is the radius of an arc whose arc length is and subtends an angle of at athe center.
- .
Dimensions
Powers to which fundamental PQs are raised to represent any PQ.
Important Examples
- Velocity / Speed
- Acceleration
- Force (Newton)
- Pressure
- Momentum
- Work (Joules)
- Power (Watts)
- Intensity ()
- Density
- Relative Density is dimensionless
- Momentum / Impulse
Few Tricky Dimensions
V1: Slightly Tricky
- Charge
- Resistance
- Voltage/Potential
- Electric Field
- Magnetic Filed
the "" below is the speed of light
V2: Similar to Time
- RC (Resistance x Capacitance)
- L/R (Inductance / Resistance)
- Frequency (1 / Time)
V3: Gradients
Tip
Whenever you see “gradient” attached to any PQ just divide the PQ’s dimension by aka Length
- Velocity gradient
- Temperature gradient
- Pressure gradient
- Potential gradient
- Force gradient
V4: Mix of Tricky
- Momentum / Impulse (Mass x Velocity)
- Angular Momentum (Distance x Momentum)
- Moment of Inertia (Mass x Radius²)
- Energy Density (Energy / Volume)
- Whenever you see “density” attached to any PQ just divide the PQ’s dimension by aka volume
V5: Important Constants
-
Gravitational Constant ()
Derived from Newton’s Law of Gravitation: -
Boltzmann Constant ()
Derived from the relationship: -
Planck’s Constant ()
Derived from the relationship: (where is frequency) -
Coefficient of Viscosity ()
Derived from the Viscous Force formula (v=velocity):
V6. Advance Dimensions
- Permittivity of Free Space
- Permeability of Free Space
- Speed Relationship
List of PQs with same Dimensions
1.PQs with (Distance)
- Distance
- Displacement
- Radius of Gyration
- Light Year
- Parsec
- Astronomical Unit (AU)
- Angular Displacement()
2.PQs with (Speed, Velocity)
- Speed
- Velocity
- Average Speed
- Average Velocity
- Terminal Velocity
- Critical Velocity
- Velocity of Light
- Escape Velocity
- Orbital Velocity
- Relative Velocity
- Instantenuous Velocity
- Angular Velocity
2.PQs with (Accleration)
- Acceleration
- Average Accleration
- Instantenous Acceleration
- Acceleration due to Gravity
- Intensity of Gravitational Field
- Centrepetal Acceleration
- Centrfugal Acceleration
- Angular Acceleration
3.PQs with (Force)
- Force
- Centrepetal Force
- Centrefugal Force
- Friction
- Gravitational Force
- Thrust
- Vuicous Force
- Spring Force
- Magnetic Force
- Non-conservative Force
- Radiation Force
- Tension
- Normal Reaction
- Weight
- Restoring Force
- Electrostatic Force
- Lorentz Force
- Buoyant Force
- Surface Tension and Spring Constant
4.PQs with (Work, Energy)
- Work
- Energy
- Kinetic Energy
- Potential Energy
- Heat Energy
- Thermal Energy
- Vibrational Energy
- Moment of Force
- Torque or Couple
- Strain Energy
5.PQs with (Pressure, Modulus)
- Pressure
- Stress
- Young Modulus
- Bulk Modulus
- Shear Modulus
- Modulus of Rigidity
- Energy Density
Principle of Homogeneity
The Principle of Homogeneity states that a physical equation is only dimensionally correct if all the terms on both sides of the equation have the same dimensions.
Core Rules
- Addition/Subtraction: You can only add or subtract quantities with the same dimensions regardless of its unit (ofc you gotta convert the units).
- LHS = RHS: The final dimensions of the Left-Hand Side must match the Right-Hand Side.
- Transcendental Functions: Arguments of logs, exponents, and trigonometric functions must be dimensionless.
- Always look at addition , subtraction and equal signs for finding dimension problems and fractional dimensions are plausible
🚀 Application Rules for Dimensionless Quantities
In any physical equation, pure mathematical operators act as “dimension-killers.” They only accept and output pure numbers ().
- The Power Rule (Exponents)
The “top” must be empty.
Any value sitting in the exponent () and the whole must be dimensionless.- The Trig Shield (Arguments)
Angles have units (radians), but NO dimensions.
The value of trignometric ratios are dimensionless and pure number
In , the is a ratio of arc-length to radius ().- The Log Cage
You can’t take the log of a kilogram.
Both the base, input and output of a logarithm and the must be pure numbers.- The Constant Crowd
Pure numbers are just placeholders.
Constants like , , and raw numbers () never carry mass, length, or time.
Application Example
Given: , find the dimension of a, b, c
⚠️ Limitations
- Constants: It cannot verify dimensionless constants (e.g., , ).
- Quantity Confusion: It cannot distinguish between different quantities with the same units (e.g., Work and Torque both use ).
Application of Dimensions
1. Correctness of a Formula
Whether a formula is dimensionally correct or wrong can be decided by comparing dimensions of LHS and RHS
- Dimensionally Correct:
- Dimensional correctness does not guarantee physical accuracy; the formula remains a hypothesis until validated by experimental data.
- Incorrect:
2. Derivation of a Formula
We can derive a formula using dimensional analysis by assuming a power-law relationship between physical quantities.
Limitation
- We cannot determine the value of the dimensionless constant () in the formula without experimental data.
- We can not derive formula with terms like
- We can not derive a formula if the constant is dimensional. (Since dimensional analysis is based on the assumption a dimensionless constant)
Example
Q1. The period of a pendulum () depends on its length () and acceleration due to gravity (). Derive the formula.
Answer:
Q2. If is the pressure of a gas and is its density, find the dimension of velocity ().
Answer:
Q3. If velocity (), time (), and force () are chosen as base quantities, find the dimension of mass ().
Answer:
3. Conversion of Units
The numerical value of a physical quantity is inversely proportional to its unit (). Thus, the product of the numerical value and the unit remains constant:
Where . This allows us to convert a magnitude from one system of units to another.
Example
Q1. Convert 1 Newton (SI unit of force) to the CGS unit (dynes).
Answer:
System Comparison:
Physical Quantity SI System () CGS System () Mass () Length () Time () Q2. The density of a material in CGS system is . Find its value in a new system where the unit of length is and the unit of mass is .
Answer:
Comparing the two systems:
Physical Quantity CGS System () New System () Numerical Value Mass () Length ()
Error Analysis
When we perform experiments or take measurements, mistakes and uncertainties are inevitable. No instrument is perfectly precise, and no human is perfectly accurate.
Accuracy vs. Precision
- Accuracy: How close the measured value is to the True Value.
- Precision of Reading: How close the readings are to each other.
- Precision of Instrument: The resolution or the limit to which the instrument can measure (how close the measured values are to each other). Equipment with lesser least count is more precise. A highly precise instrument (e.g., measuring to ) might still be inaccurate if it is faulty!
Classification of Errors
| Error Type | Nature | Cause | Solution |
|---|---|---|---|
| Systematic Errors | Predictable / Unidirectional | Known (Faulty calibration, environmental changes like temperature) | Apply corrections / Calibrate instruments |
| Random Errors | Unpredictable | Unknown (Small fluctuations in the environment or instrument) | Take multiple readings and find the average |
| Gross Errors | Human Error | Carelessness (e.g., writing instead of ) | Be attentive and careful while observing |
Handling Random Errors
To reduce random errors by a factor of , you must increase the number of observations by times.
Example: If the random error for readings is , taking readings will reduce the error to .
Calculation of Errors
Let the readings of an experiment be .
-
Mean / True Value ()
The arithmetic mean is taken as the most accurate or “true” value.
-
Absolute Error ()
The difference between the true value and the individual measured value. (Note: This can be positive or negative).
-
Mean Absolute Error ()
The arithmetic mean of the magnitudes of the absolute errors. This represents the overall error limit.
- Final Reporting:
-
Fractional & Percentage Error
- Fractional Error:
- Percentage Error:
Least Count as Error
If an error is not explicitly given in a problem, the Least Count (LC) of the measuring instrument is assumed to be the maximum possible absolute error. Cause LC of an instrument is always uncertain therefore the maximum possible error of the instrument.
Propagation of Errors
When mathematical operations are performed on measured quantities, their individual errors propagate into the final result.
1. Addition and Subtraction
Whether adding or subtracting quantities, their absolute errors are always added.
- Given: and
- Addition:
- Subtraction:
2. Multiplication and Division
For multiplication and division, the fractional errors are always added.
- Formula:
- Error Relation:
3. General Power Rule
If a physical quantity depends on observables raised to specific powers:
Bring the powers down as multipliers and add the fractional errors:
Important Analytical Rules
- Constants are Error-Free: Raw numbers () do not contribute to error. For example, in , the is ignored: .
- The 10% Threshold: The power rule (derived via differentiation) is an approximation and is strictly valid only when percentage errors are less than 10%.
- If an error is , you must calculate the exact new value using basic algebra. Example: If pendulum length increases by 44%, use to find , not the differentiation method.
Example
Q. A physical quantity is given as . The percentage error in measurement of and are 1%, 2%, 3% and 4% respectively. The percentage error in quantity will be: (JEE Main 2023)
Q. A body of mass is moving with a velocity of . Its kinetic energy will be: (JEE Main 2023)
Detailed Rules for Significant Figures
(Expanding on the core definitions)
To determine the number of significant digits in a measurement:
- Non-Zero Digits: All non-zero digits are always significant. (e.g., )
- Trapped Zeros: Zeros trapped between non-zero digits are significant. (e.g., )
- Leading Zeros: Zeros to the left of the first non-zero digit are never significant; they only indicate the position of the decimal point. (e.g., )
- Trailing Zeros: Zeros at the end of a number are significant only if the number contains a decimal point.
- (No decimal, trailing zeros are insignificant)
Scientific Notation & Conversions
Changing the unit of measurement (e.g., ) must not change the number of significant figures. To avoid ambiguity, represent values in Scientific Notation (). The order of magnitude () has no effect on significant figures.
Detailed Rounding Off Rules
When discarding digits to reach a specific number of significant figures, observe the digit immediately following the last desired significant figure (the “drop digit”):
- Less than 5: Leave the preceding digit unchanged. (e.g., )
- Greater than 5: Increase the preceding digit by . (e.g., )
- Exactly 5:
- If a non-zero digit follows the 5, increase the preceding digit by 1. (e.g., )
- If nothing (or zero) follows the 5, apply the Even/Odd Rule:
- If the preceding digit is Even, leave it alone. (e.g., )
- If the preceding digit is Odd, increase it by 1. (e.g., )
Arithmetic Operations with Significant Figures
- Addition / Subtraction (Decimal Rule): The final answer must retain the same number of decimal places as the measurement with the least number of decimal places.
- Multiplication / Division (Sig Fig Rule): The final answer must retain the same number of significant figures as the measurement with the least significant figures.
Infinite Significant Figures (Exact Numbers)
Pure numbers or exact counts possess infinite significant figures because they are perfectly precise (they have no associated measuring instrument, and thus no least count or error).
- Counting Numbers: “20 bottles”, “5 cars”, “7 days in a week”.
- Defined/Theoretical Constants: Speed of light in vacuum (), Avogadro’s number (), , or the raw integer in the formula .
- !Note: Measured constants derived from physical experiments (like the Gravitational Constant ) do have finite significant figures (in this case, 3).
Memorization Hacks for Arithmetic Operations
- SAD: Subtraction & Addition Look at Decimals (Keep the minimum decimal places among the operands).
- MSD: Multiplication & Division Look at Significant Digits (Keep the minimum significant digits among the operands).
The Golden Rule of Complex Calculations
When a problem involves a mix of addition, subtraction, multiplication, and division, never round off intermediate steps! Keep all intermediate digits during the calculation to avoid compounding errors, and apply the rounding rules only to the final answer.
Order of Magnitude
The order of magnitude gives a quick, intuitive idea of a physical quantity’s scale. To determine it, you must express the number strictly in Scientific Notation: .
- Constraint:
- Rules:
- If , the order of magnitude is .
- If , the order of magnitude is .
Examples:
- Since , Order
- Since , Order
- Since , Order
Advanced Dimensional Analysis (PYQ Strategies)
In competitive exams (like JEE Advanced), you will frequently encounter “new system” problems where standard base quantities (Mass, Length, Time) are arbitrarily redefined in terms of other physical constants (e.g., Planck’s constant , speed of light , Gravitational constant ).
Strategy: The Exponent Method
Whenever asked to find the dimensions of a target quantity in terms of new base quantities :
- Assume a power-law proportionality:
- Write the standard dimensional formulas (in , etc.) for all terms on both sides of the equation.
- Multiply the powers and equate the exponents of corresponding base dimensions ( to , to ) to form a system of linear equations.
- Solve the linear equations for variables , and .
Example
Expressing Mass in terms of
Given: Find the dimension of Mass () in a system where Planck’s constant (), speed of light (), and Gravitational constant () are base quantities.
Forming Linear Equations:
- For :
- For :
- For :
Solving:
From (3), we get . Substitute this into (2):
Substitute into equation (1):
Now find :
Final Relation:
Vernier Caliper
A Vernier Caliper is a precision instrument used to measure internal and external distances accurately.
Parts of a Vernier Caliper
- Inner Jaw: Used to measure internal diameters (e.g., inside a tube).
- Outer Jaw: Used to measure external diameters and widths (e.g., a sphere or block).
- Main Scale: The fixed, primary measurement scale.
- Vernier Scale: The sliding, secondary scale that provides higher precision.
- Strip / Depth Probe: Used to measure the depth of holes or cylinders.
Least Count (Vernier Constant)
The Least Count (L.C.) is the smallest length that can be accurately measured by the Vernier Caliper. It is the difference between one Main Scale Division (M.S.D.) and one Vernier Scale Division (V.S.D.).
- Let Vernier Scale Divisions (V.S.D.) coincide exactly with Main Scale Divisions (M.S.D.), where normally .
- Formula for Least Count:
Reading on Vernier Calipers
To take a measurement using a Vernier Caliper, you must combine the readings from both scales.
- Main Scale Reading (M.S.R.): The reading on the Main Scale just before the zero mark of the Vernier Scale.
- Vernier Scale Reading (V.S.R.): Found by identifying which division on the Vernier Scale perfectly coincides with any mark on the Main Scale.
Zero Error of Vernier Calipers
If the zero of the Vernier scale does not coincide with the zero of the Main scale when the jaws are fully closed (touching each other), the instrument has a Zero Error.
Correcting Zero Error
Zero error must always be subtracted (with its proper sign) from the total measured reading.
Types of Zero Error
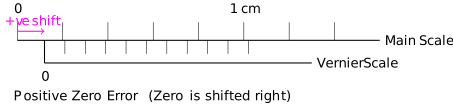
Positive Zero Error
When the jaws are closed, if the zero mark of the Vernier scale is to the right of the zero mark of the Main scale, the error is positive.
- Formula:
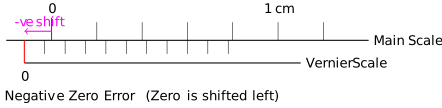
Negative Zero Error
When the jaws are closed, if the zero mark of the Vernier scale is to the left of the zero mark of the Main scale, the error is negative.
- Formula:
Screw Gauge (Micrometer)
A screw gauge is an instrument used to accurately measure the diameter of a thin wire or the thickness of a sheet of metal.
Parts of a Screw Gauge
- U-frame: Holds the anvil and the spindle.
- Stud/Anvil: The fixed measuring face.
- Spindle: The movable measuring face.
- Main Scale (Pitch Scale): The linear scale engraved on the sleeve/barrel.
- Circular Scale (Head Scale): The rotating scale engraved on the thimble.
- Ratchet: Ensures uniform pressure is applied to the object being measured.
Pitch and Least Count
- Pitch (P): The distance moved by the spindle (on the main scale) due to one complete rotation of the circular scale. It is the distance between two consecutive threads.
- Least Count (L.C.): The smallest value that can be measured by the screw gauge.
Reading on a Screw Gauge
To take a measurement using a screw gauge:
- Main Scale Reading (M.S.R.): The reading on the main scale just before the edge of the circular scale.
- Circular Scale Reading (C.S.R.): Found by multiplying the L.C. with the circular scale division (C.S.D.) that perfectly coincides with the base/reference line of the main scale.
Zero Error of Screw Gauge
If the zero of the circular scale does not coincide with the reference line of the main scale when the stud and spindle touch each other, there is a zero error.
Correcting Zero Error
Just like Vernier Calipers, the zero error must be subtracted (with its sign) from the total measured reading.
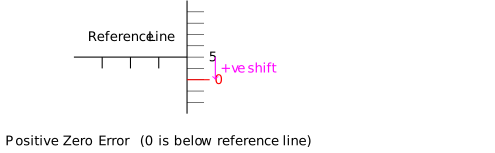
Positive Zero Error
When the zero of the circular scale is below the reference line. (Error is positive, so it is subtracted from the reading).
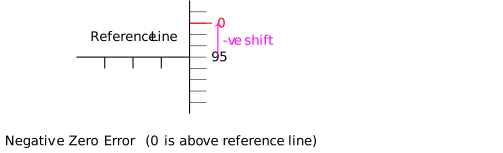
Negative Zero Error
When the zero of the circular scale is above the reference line. (Error is negative, so subtracting it effectively adds to the reading).
Example
Q1. A screw gauge has 200 divisions on its circular scale. Its pitch is . What is its least count?
Q2. A student measured the diameter of a small steel ball using a screw gauge of least count . The main scale reading is and zero of circular scale division coincides with 25 divisions above the reference level. If screw gauge has a zero error of , the correct diameter of the ball is:
Q3. The pitch of a screw gauge is and there are 100 divisions on the circular scale. In measuring the diameter of a sphere, there are 6 divisions on the linear scale and forty divisions of the circular scale coincide with the reference line. Find the diameter of the sphere.
No Least Count for both Vernier and Screw
If there is no Least Count given in the qustion use as deafult